 2 photos
Kitchen · Domestic
Amtico herringbone through an open-plan kitchen
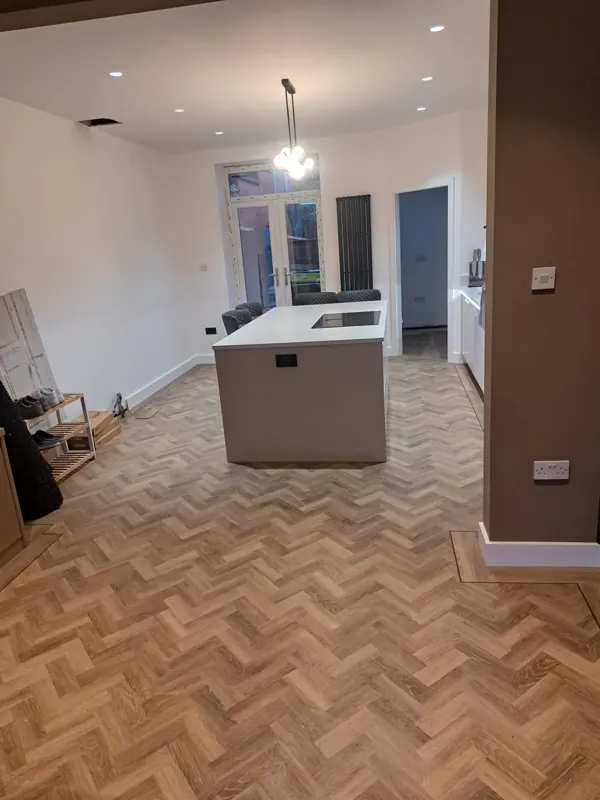
Amtico LVT laid in herringbone right through a kitchen and dining space, tight to the island and the doorways.
Amtico herringbone LVTView project
Kitchen and living · Domestic
A long open-plan room shows every wander in a herringbone pattern, so the centre line is set out down the length of the space before anything is stuck down. That keeps the zig-zag straight from the front of the room to the kitchen at the back.
The floor runs round the island and up to the kitchen plinths, with the cuts kept tight at the units and at the fireplace. The base is prepared and smoothed first, because a room this size needs to be flat end to end for the blocks to sit right.
Book a free measure2 photosAmtico LVT laid in herringbone right through a kitchen and dining space, tight to the island and the doorways.
 3 photos
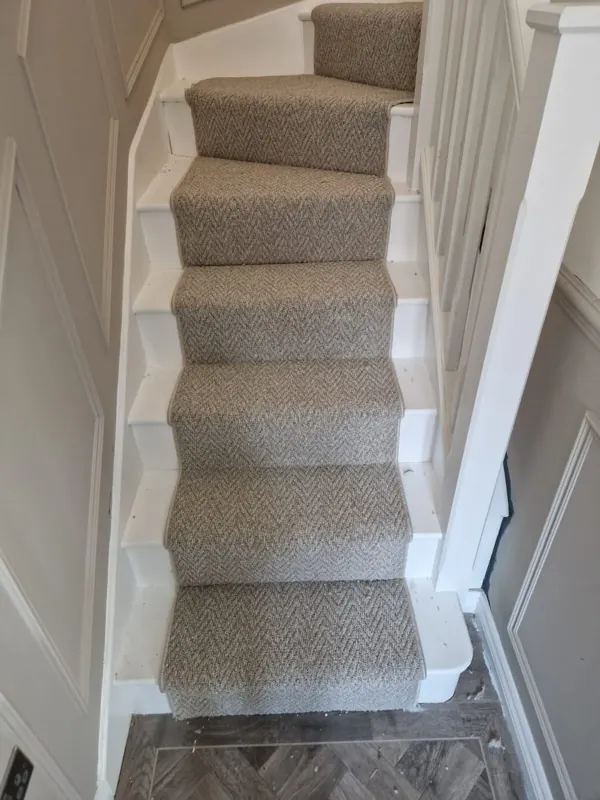
A patterned carpet runner fitted up a winding staircase with painted timber showing either side, its edges whipped for a neat, hand-finished look.
 4 photos
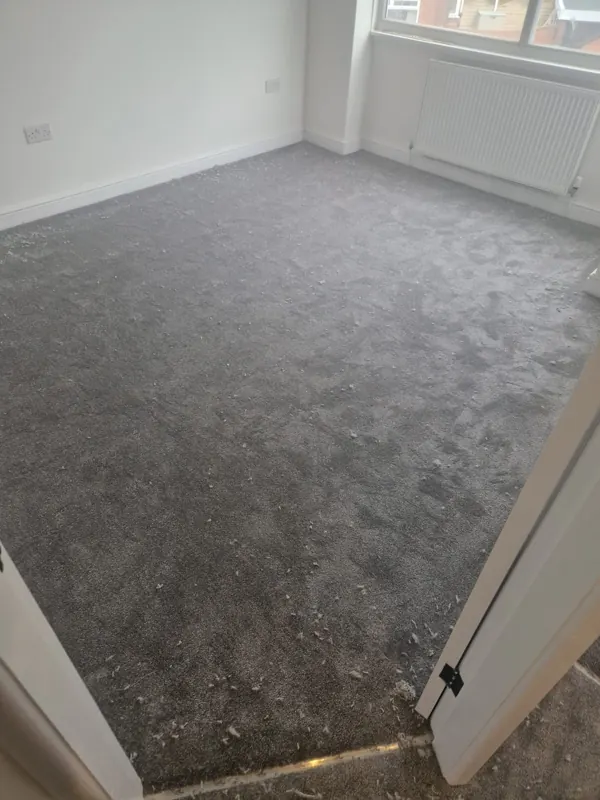
Soft grey carpet laid through the bedrooms, up the stairs and across the landing, so the whole upstairs matches.